Boucherville, QC
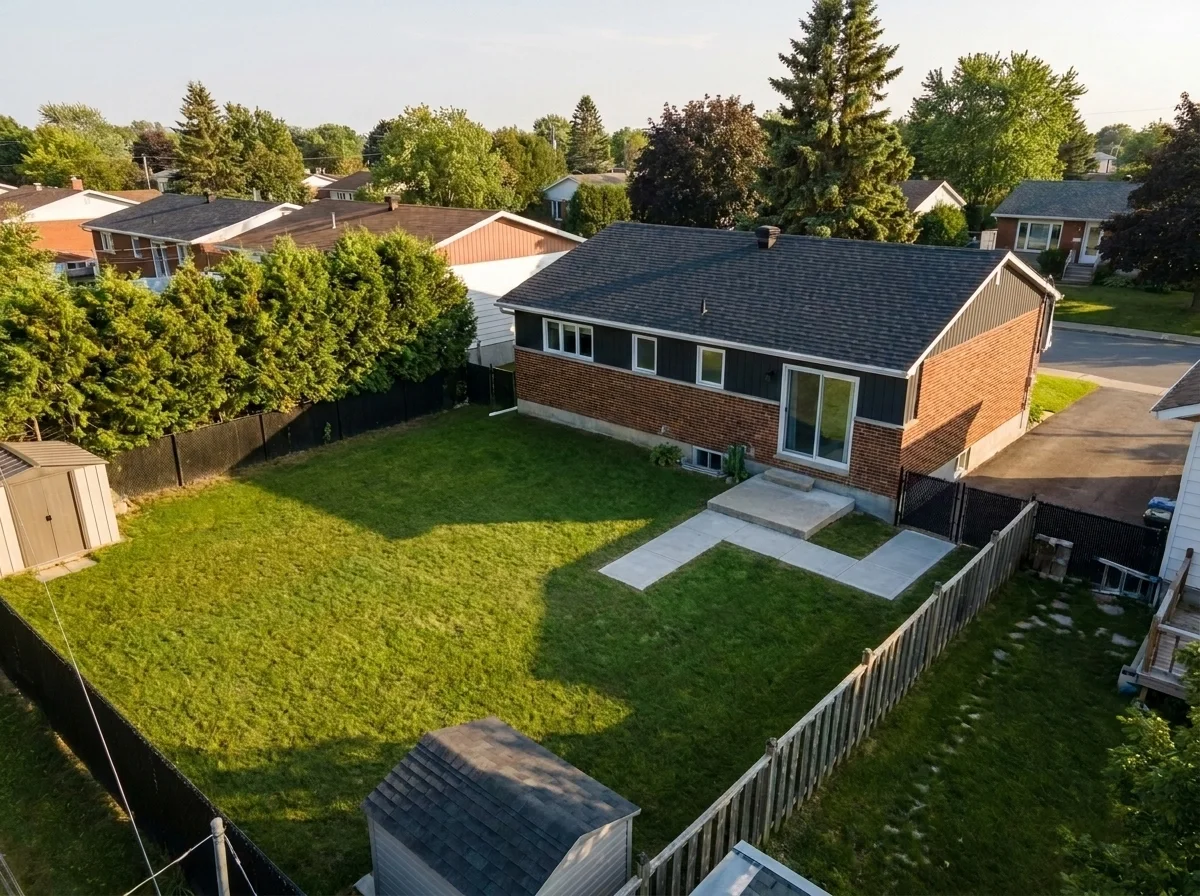
Render generated from a single photo of the property — no manual retouching.
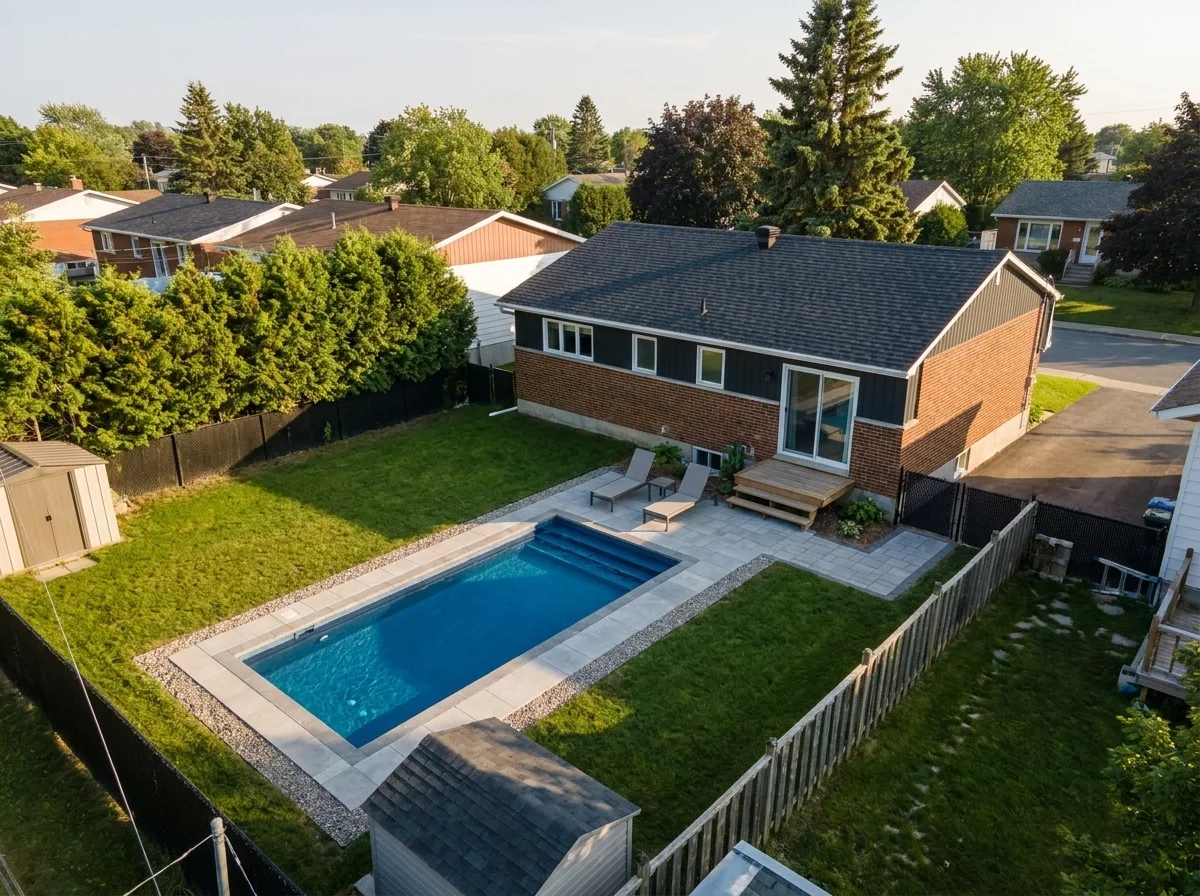
The render recipe.
A Showlot render isn't a mood image: every element comes from a real choice in the configurator. Here, in order, is what built this one.
The address
An address is enough to find the property’s images — or you bring your own photos. No survey, no site visit.
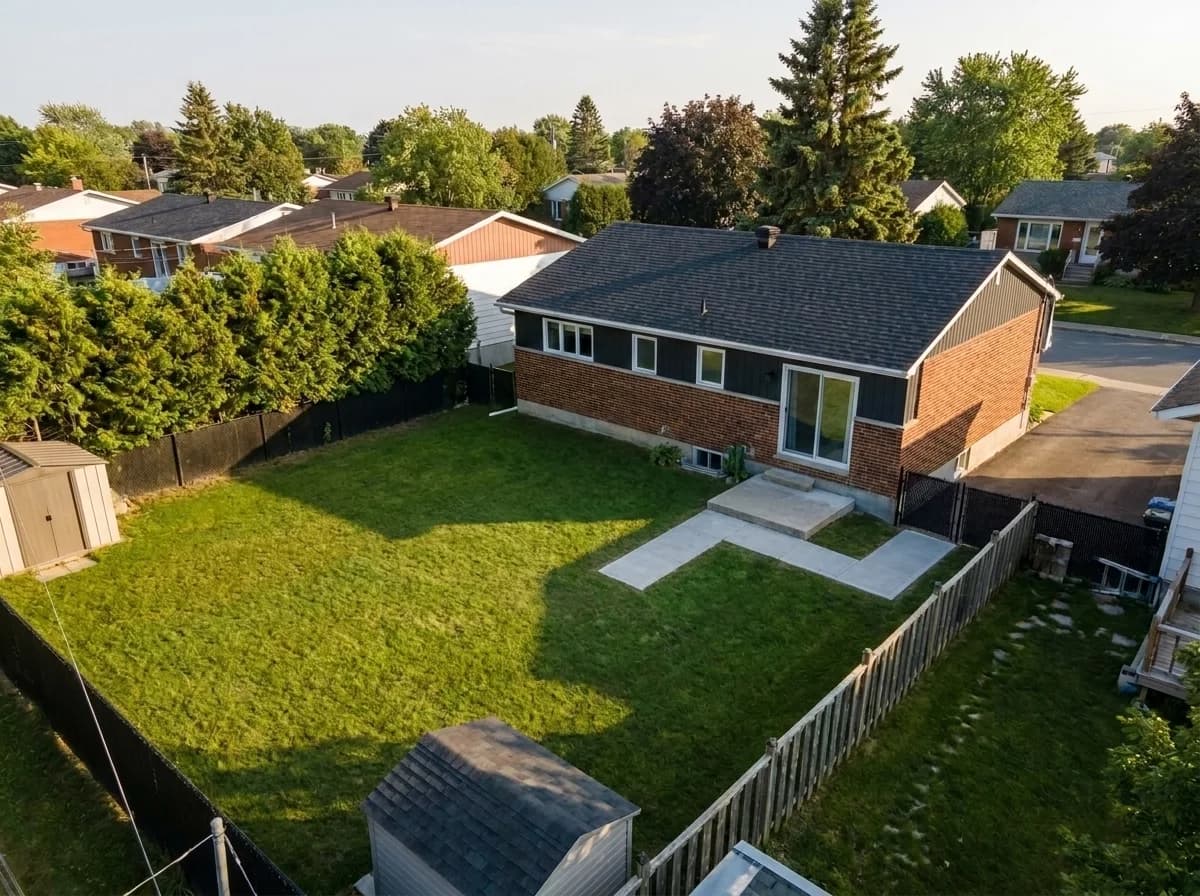
Starting point The source
The project starts from a model in the connected catalogue — placed at the true scale of the yard, with its standard equipment.
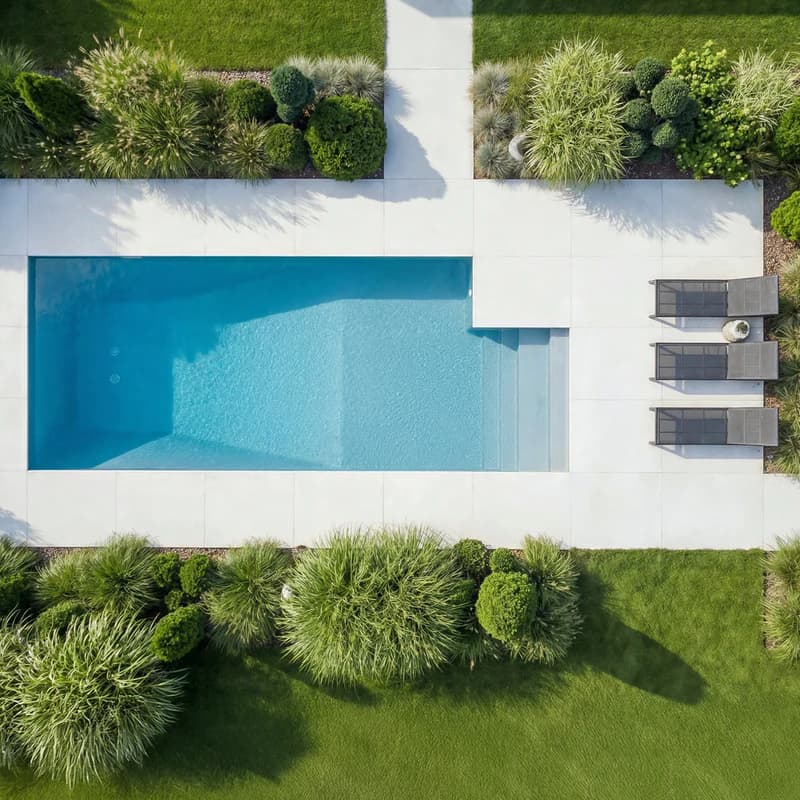 Model · Partner brandSignatureIn-ground · Signature line
Shape & format
The pool is placed at the true scale of the yard — not pasted on as an overlay. Shape and dimensions follow the lot.
Rectangular12 × 26 piThe style
Laying pattern, finish and border — the same tiles as the configurator.
Basin typeIn-groundSurroundPaver patioThe materials
Liner, coping, surround or border: every material reuses a real catalogue reference — the same ones quoted to the client.
LinerLiner · slate blueCopingStone · light greySurroundPaver · shadow greyThe landscaping
Planting beds, lawn, paver deck: the surround is dressed to show the finished project, not just the main element dropped in the yard.
Planting bedsRestored lawnPaved surround
Show the result. Close on the spot.
Generate your first three renders for free, on any address you choose.